13 Florence Avenue Marlton, NJ 08053
Listing Courtesy of: BRIGHT IDX / Listed By: Kristi Kaelin, Coldwell Banker Realty

  13 Florence Avenue Marlton, NJ 08053

Active (8 Days)
$499,999 (USD)
4
BED
2
BATH
1,912
SQFT

Description

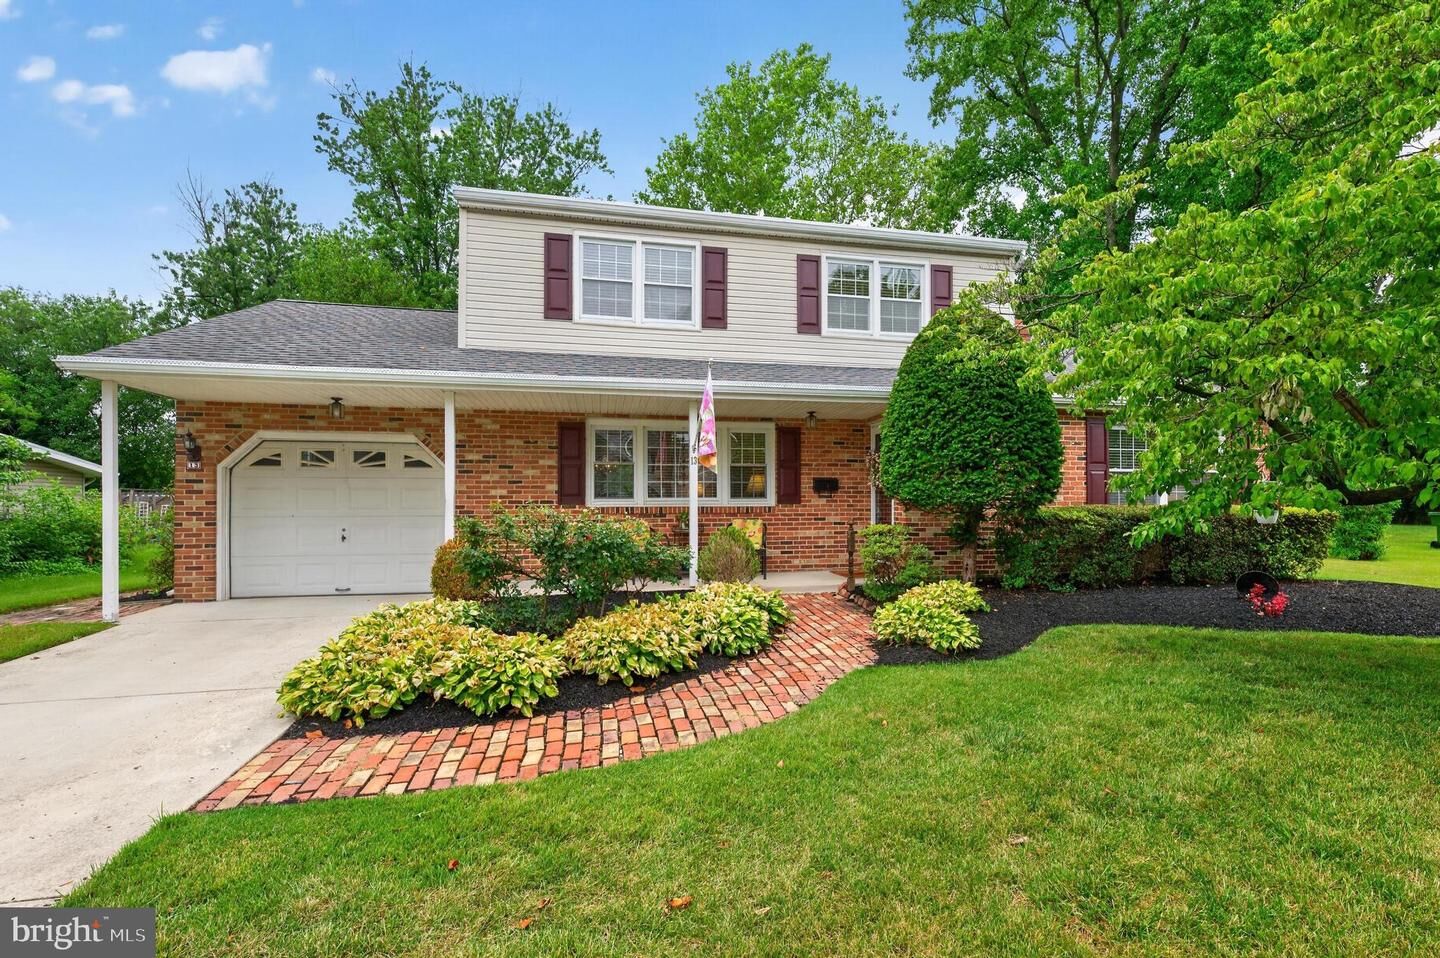
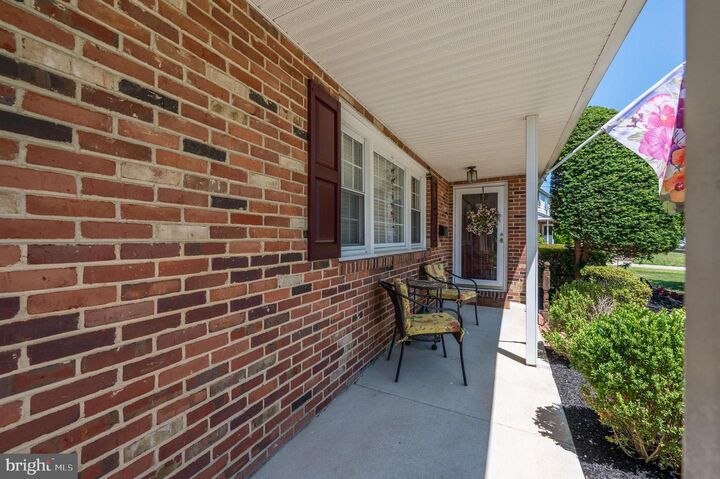
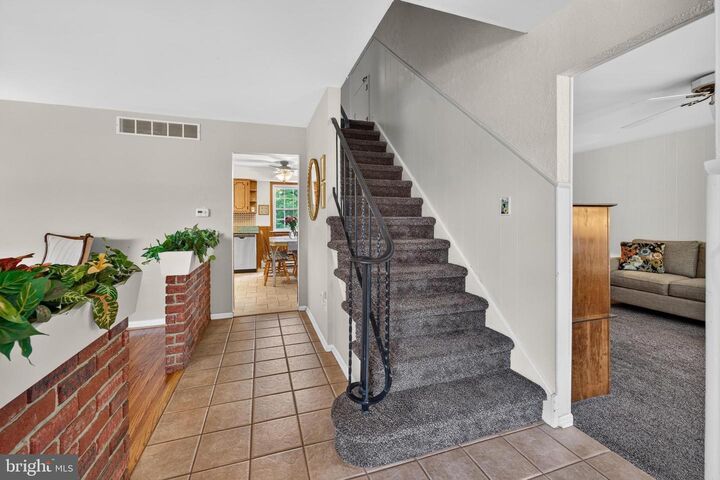
Welcome to this lovingly maintained 4-bedroom, 2-bath home in the desirable Arrowhead Estates neighborhood of Marlton. Offered by its original owner, this property is a true testament to pride of ownership, with decades of meticulous care evident both inside and out.The beautifully landscaped grounds feature mature trees, established gardens, and pristine plantings that have been thoughtfully maintained through countless hours of dedicated care, creating exceptional curb appeal and a peaceful backyard setting.Inside, you'll find a spacious and functional floor plan featuring an eat-in kitchen with quartz countertops and a gas cooktop, a formal dining room with sliding glass doors leading to the backyard patio, and a convenient main-floor laundry/mudroom with direct access to the rear yard. Hardwood floors are beneath the upstairs carpeting, offering exciting potential for the next owner.Important updates have already been completed, including the roof, windows, and central air conditioning, providing added peace of mind. The partially finished basement offers additional living space and features convenient walk-up access to the backyard. An added bonus is the attic storage area located above the living room, easily accessible from the upstairs hallway.This is a rare opportunity to own a home that has been impeccably cared for by the same owner since new. Combining quality maintenance, thoughtful updates, beautiful landscaping, and an unbeatable location in one of Marlton's most established neighborhoods, this home is ready for its next chapter.

MLS #:
NJBL2116018
Taxes
$9,613(2025)
Lot Size
0.33 acres
Type
Single-Family Home
Year Built
1964
Style
Colonial, Traditional
School District
Evesham Township
County
Burlington County

Listed By

Kristi Kaelin, Coldwell Banker Realty
Source
BRIGHT IDX
Last checked Jul 16 2026 at 9:07 PM GMT-0400
Bathroom Details
  • Full Bathrooms: 2
Interior Features
  • Wood Floors
  • Floor Plan - Traditional
  • Kitchen - Eat-In
  • Formal/Separate Dining Room
  • Carpet
  • Bathroom - Tub Shower
  • Bathroom - Stall Shower
Subdivision
  • Arrowhead Estates
Property Features
  • Above Grade
  • Below Grade
  • Foundation: Block
Heating and Cooling
  • Baseboard - Electric
  • Central A/C
Basement Information
  • Partially Finished
Exterior Features
  • Brick
  • Vinyl Siding
Utility Information
  • Sewer: Public Sewer
  • Fuel: Electric
School Information
  • High School: Cherokee H.s.
Stories
  • 2
Living Area
  • 1,912 sqft
Location
   
Calculate drive times to this property
 
Powered by INRIX® Drive Time

Powered by Walk Score®
Disclaimer: Copyright 2026 Bright MLS IDX. All rights reserved. This information is deemed reliable, but not guaranteed. The information being provided is for consumers’ personal, non-commercial use and may not be used for any purpose other than to identify prospective properties consumers may be interested in purchasing. Data last updated 7/16/26 14:07
